

Listing Courtesy of: MARIS - IDX as distributed by MLS GRID / Listed By: Lauren DeWitt, Edge Realty ERA Powered
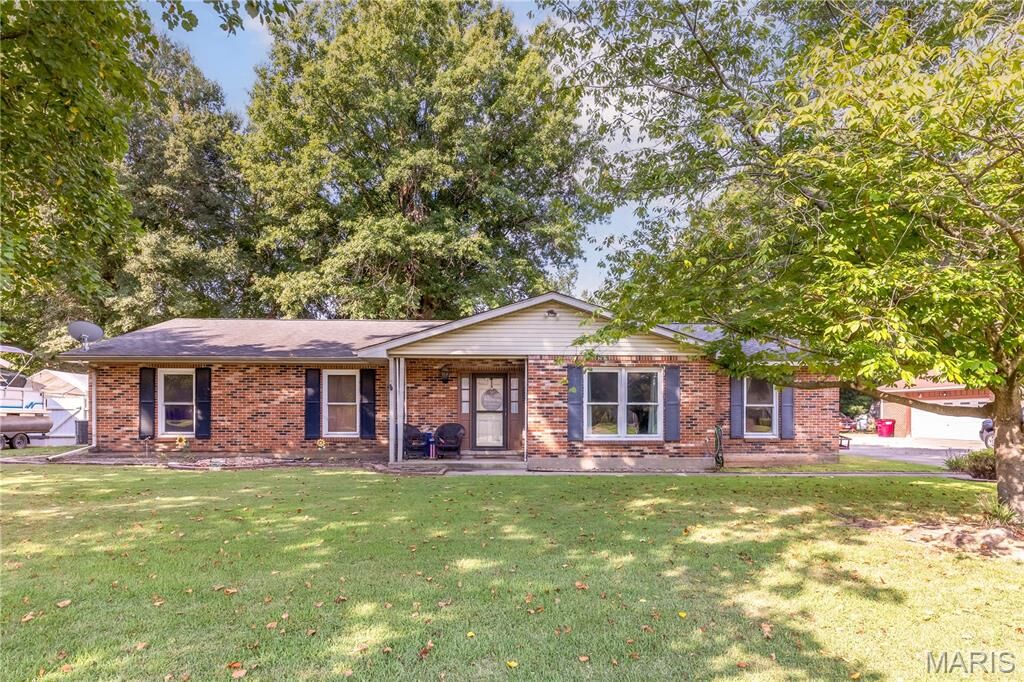
725 N West Street Sikeston, MO 63801
Active (45 Days)
$277,500 (USD)
Description
MLS #:
26058522
26058522
Taxes
$1,391(2025)
$1,391(2025)
Lot Size
0.34 acres
0.34 acres
Type
Single-Family Home
Single-Family Home
Year Built
1979
1979
School District
Sikeston R-6
Sikeston R-6
County
Scott County
Scott County
Listed By
Lauren DeWitt, Edge Realty ERA Powered
Source
MARIS - IDX
Last checked Oct 25 2026 at 4:35 PM GMT+0000
MARIS - IDX
Last checked Oct 25 2026 at 4:35 PM GMT+0000
Bathroom Details
- Full Bathrooms: 2
Interior Features
- Electric Oven
- Disposal
- Dishwasher
- Separate Dining
- Laundry: Laundry Room
- Water Heater
- Refrigerator
- Laundry: In Kitchen
Subdivision
- N/A
Lot Information
- Front Yard
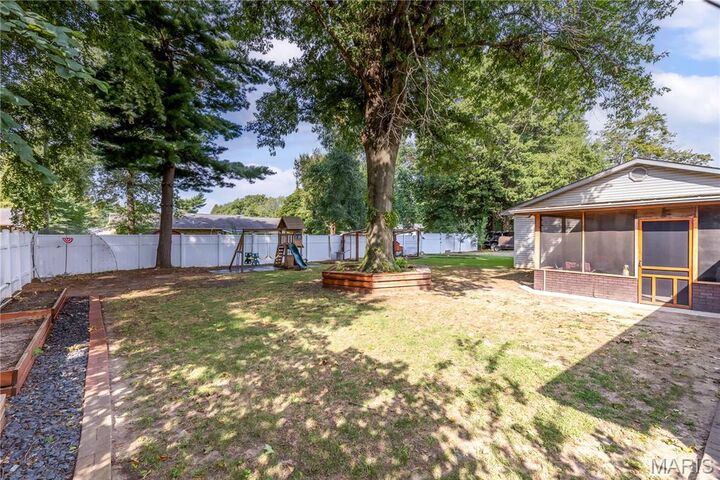
- Back Yard
- Garden
Property Features
- Fireplace: Wood Burning
- Fireplace: Living Room
Heating and Cooling
- Electric
- Heat Pump
- Central Air
Exterior Features
- Roof: Shingle
Utility Information
- Utilities: Electricity Available, Sewer Connected, Water Available
- Sewer: Public Sewer
School Information
- Elementary School: Sikeston R-6
- Middle School: Sikeston R-6
- High School: Sikeston Sr. High
Garage
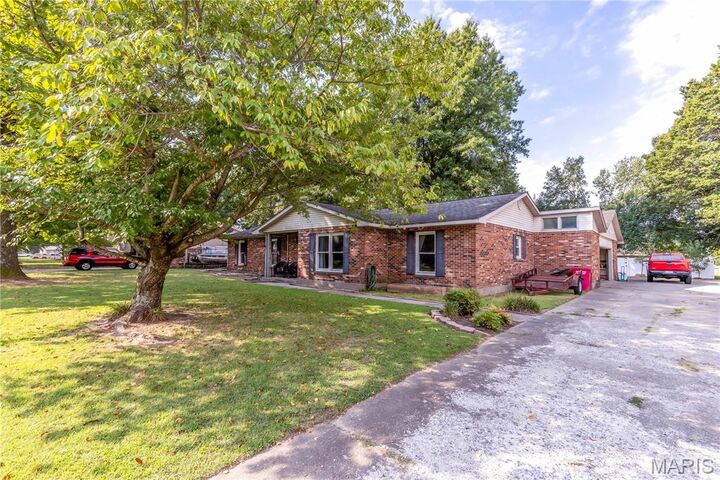
- Attached Garage
Parking
- Garage Faces Side
- Shared Driveway
Stories
- One
Living Area
- 2,345 sqft
Location
Disclaimer: Square footage is based on information available to agent, including County records. Information has not been verified by agent and should be verified by buyer.
Based on information submitted to the MLS GRID as of 10/25/2026 16:35. All data is obtained from various sources and may not have been verified by broker or MLS GRID. Supplied Open House Information is subject to change without notice. All information should be independently reviewed and verified for accuracy. Properties may or may not be listed by the office/agent presenting the information.


Step outside and enjoy the spacious backyard, compete with raised wooden garden beds - perfect for growing your own vegetables, flowers, or herbs. The back porch creates an ideal spot to unwind, and the hot tub makes it even easier to relax and enjoy your outdoor space.
With plenty of room inside and out, this home offers the comfort, flexibility, and backyard space you've been looking for.